
Forest Hill House
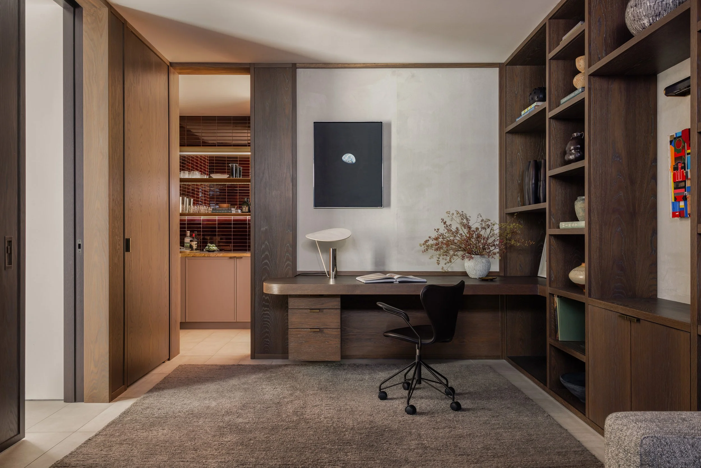
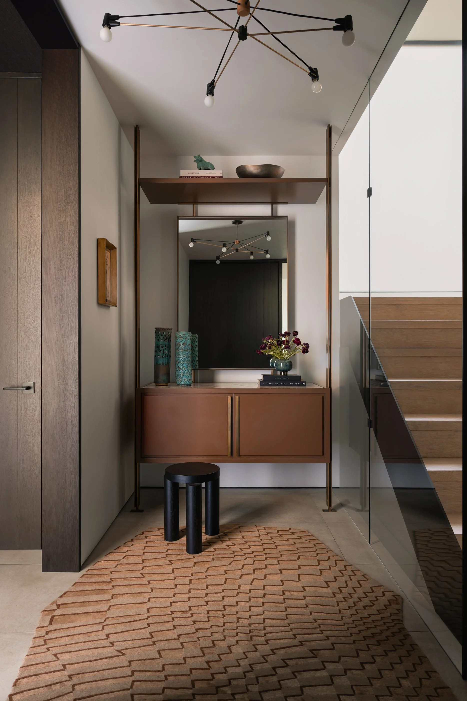
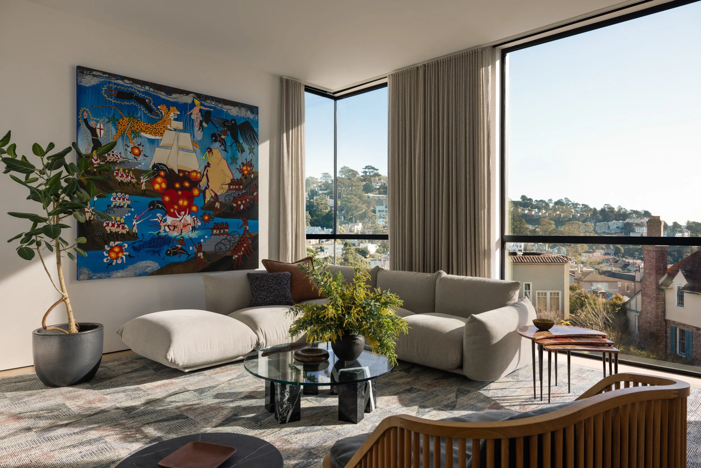
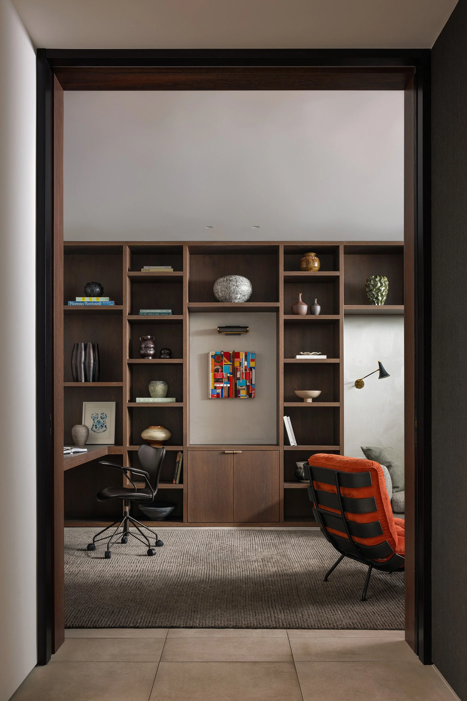
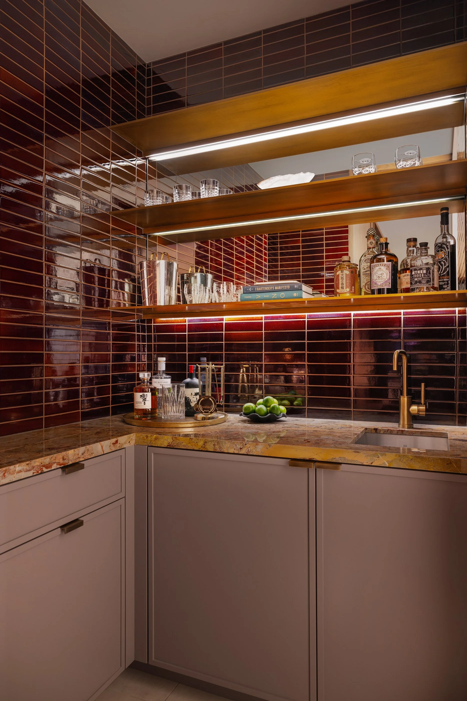
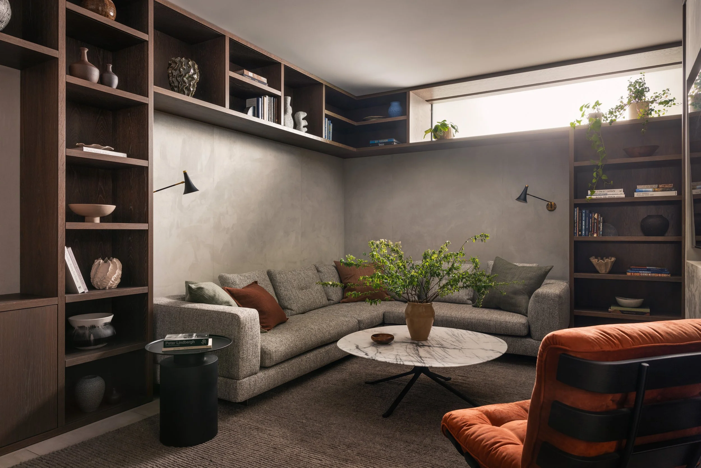
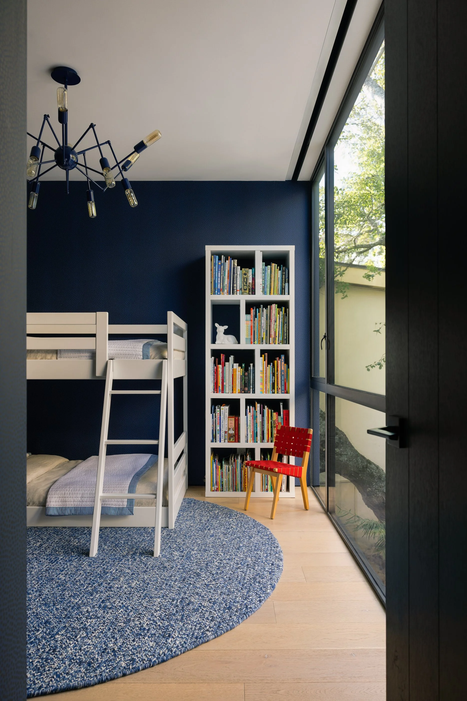
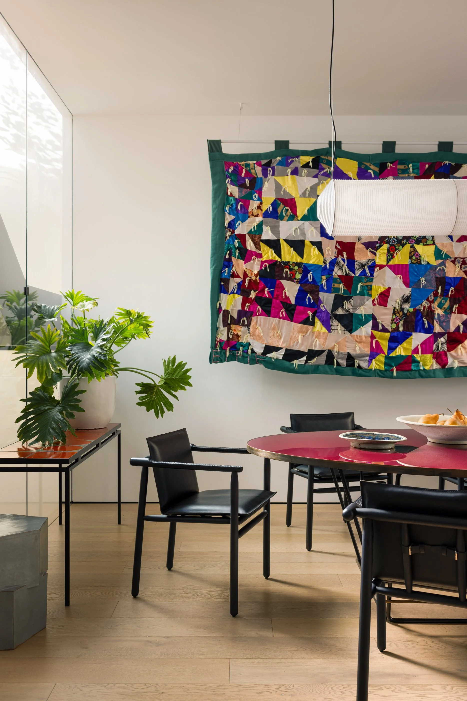
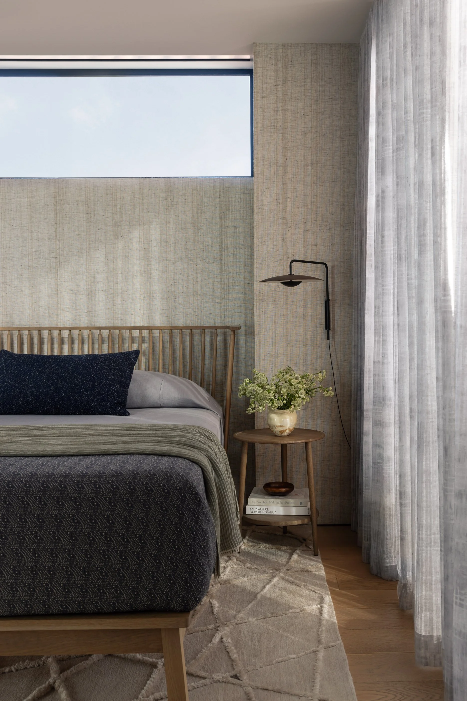
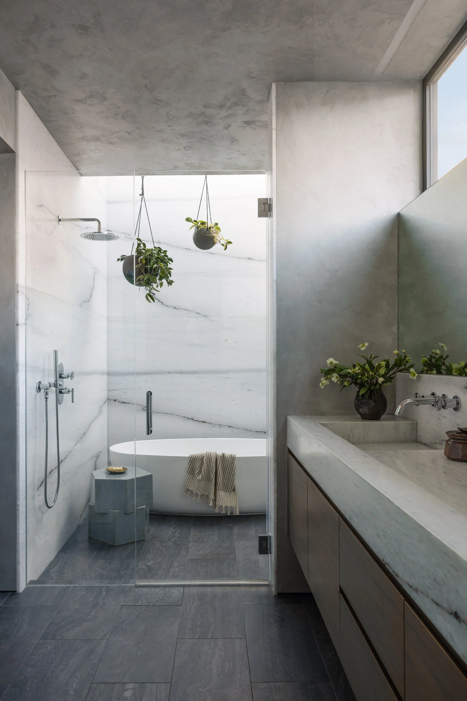
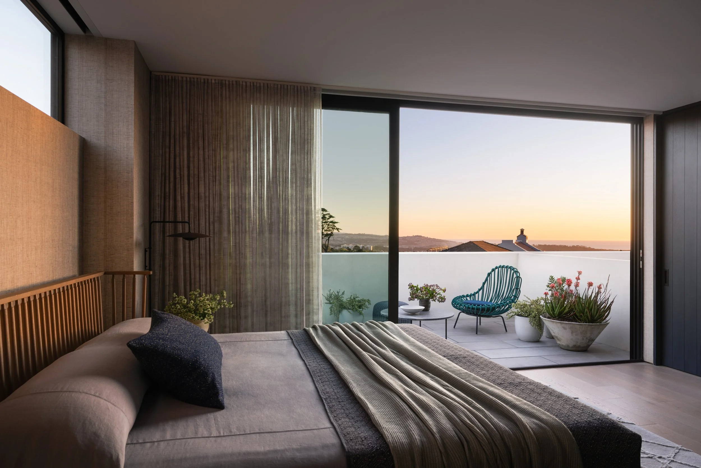
The design and renovation of this hillside house in San Francisco for a young family entailed the careful re-planning of the interiors to make the house more functional for their lifestyle. Through the use of rich textures and colorful accents the interiors were designed to complement their bold artwork collection. Built-in millwork pieces and new finishes such as plaster, wood panelling, wall coverings, and leather accents were precisely layered throughout the house. A basement bedroom was completed re-configured into a new library and media room, which doubles as a home office. The space was outfitted with a built-in sofa and intimate coffee and cocktail bar.
Credits
Interior Design: Auver
Builder: Sawn Custom Woodwork
Photography: Eric Petschek