
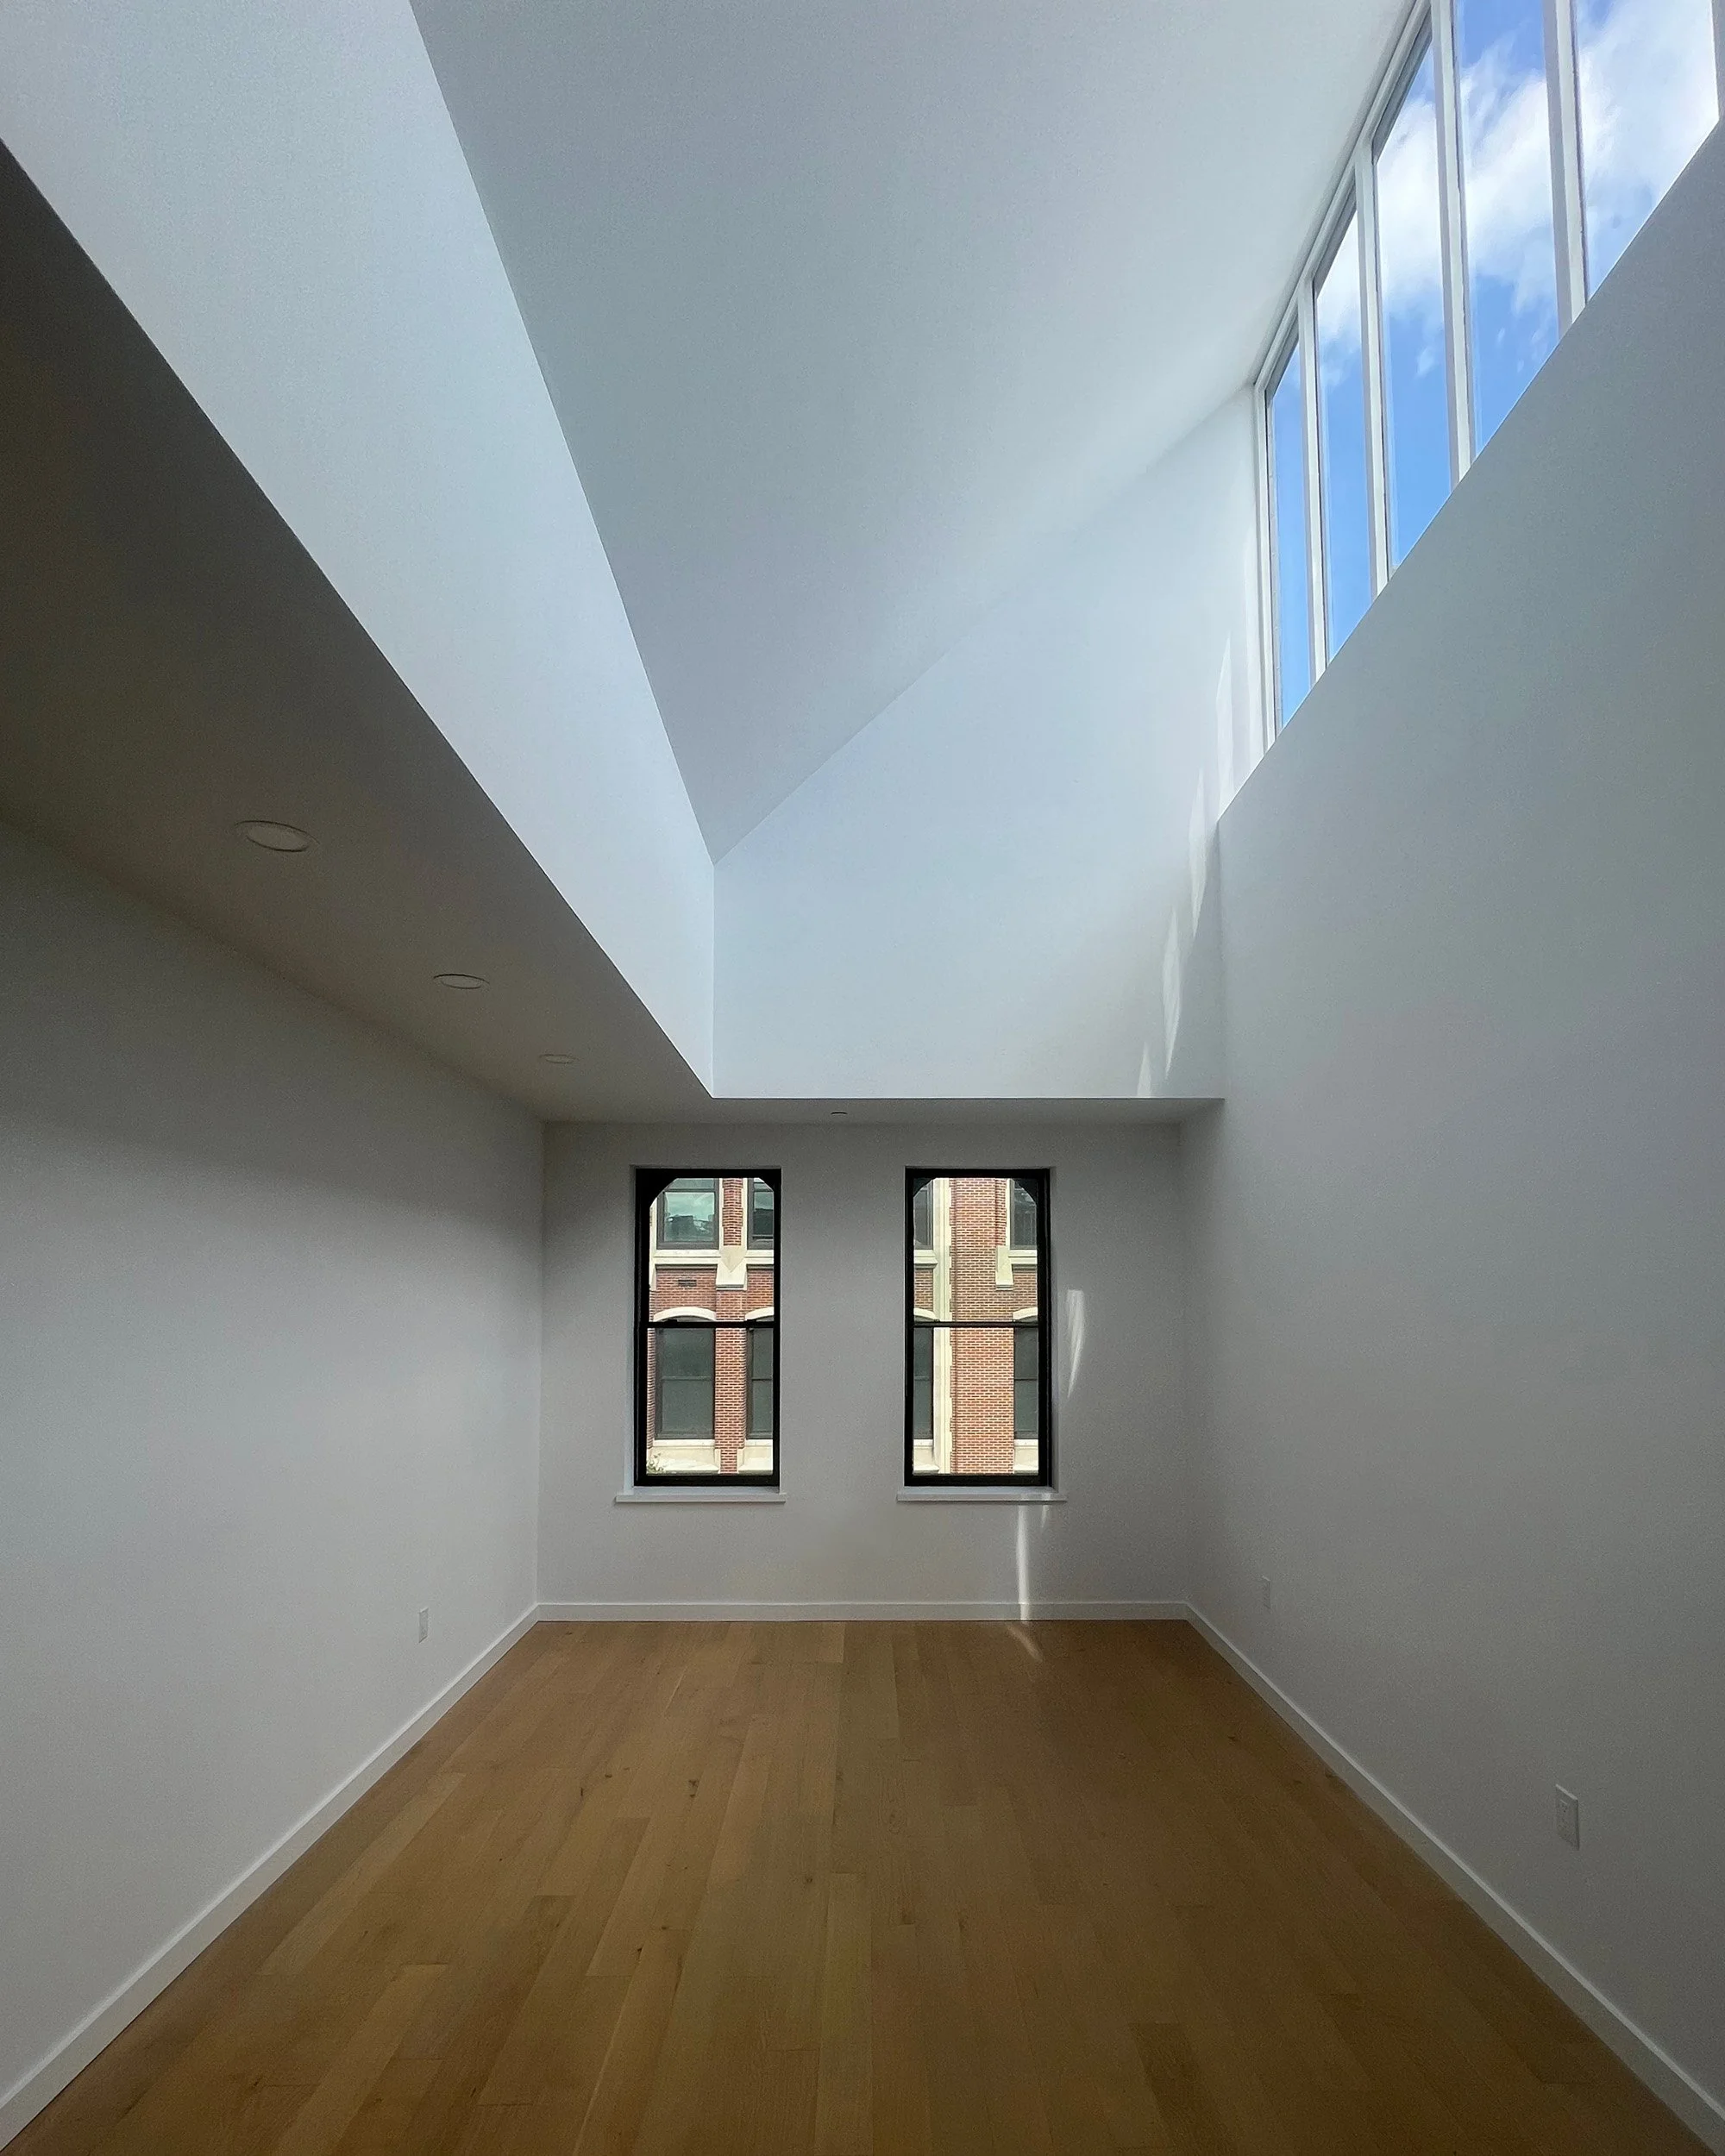
Sisters of Saint Joseph
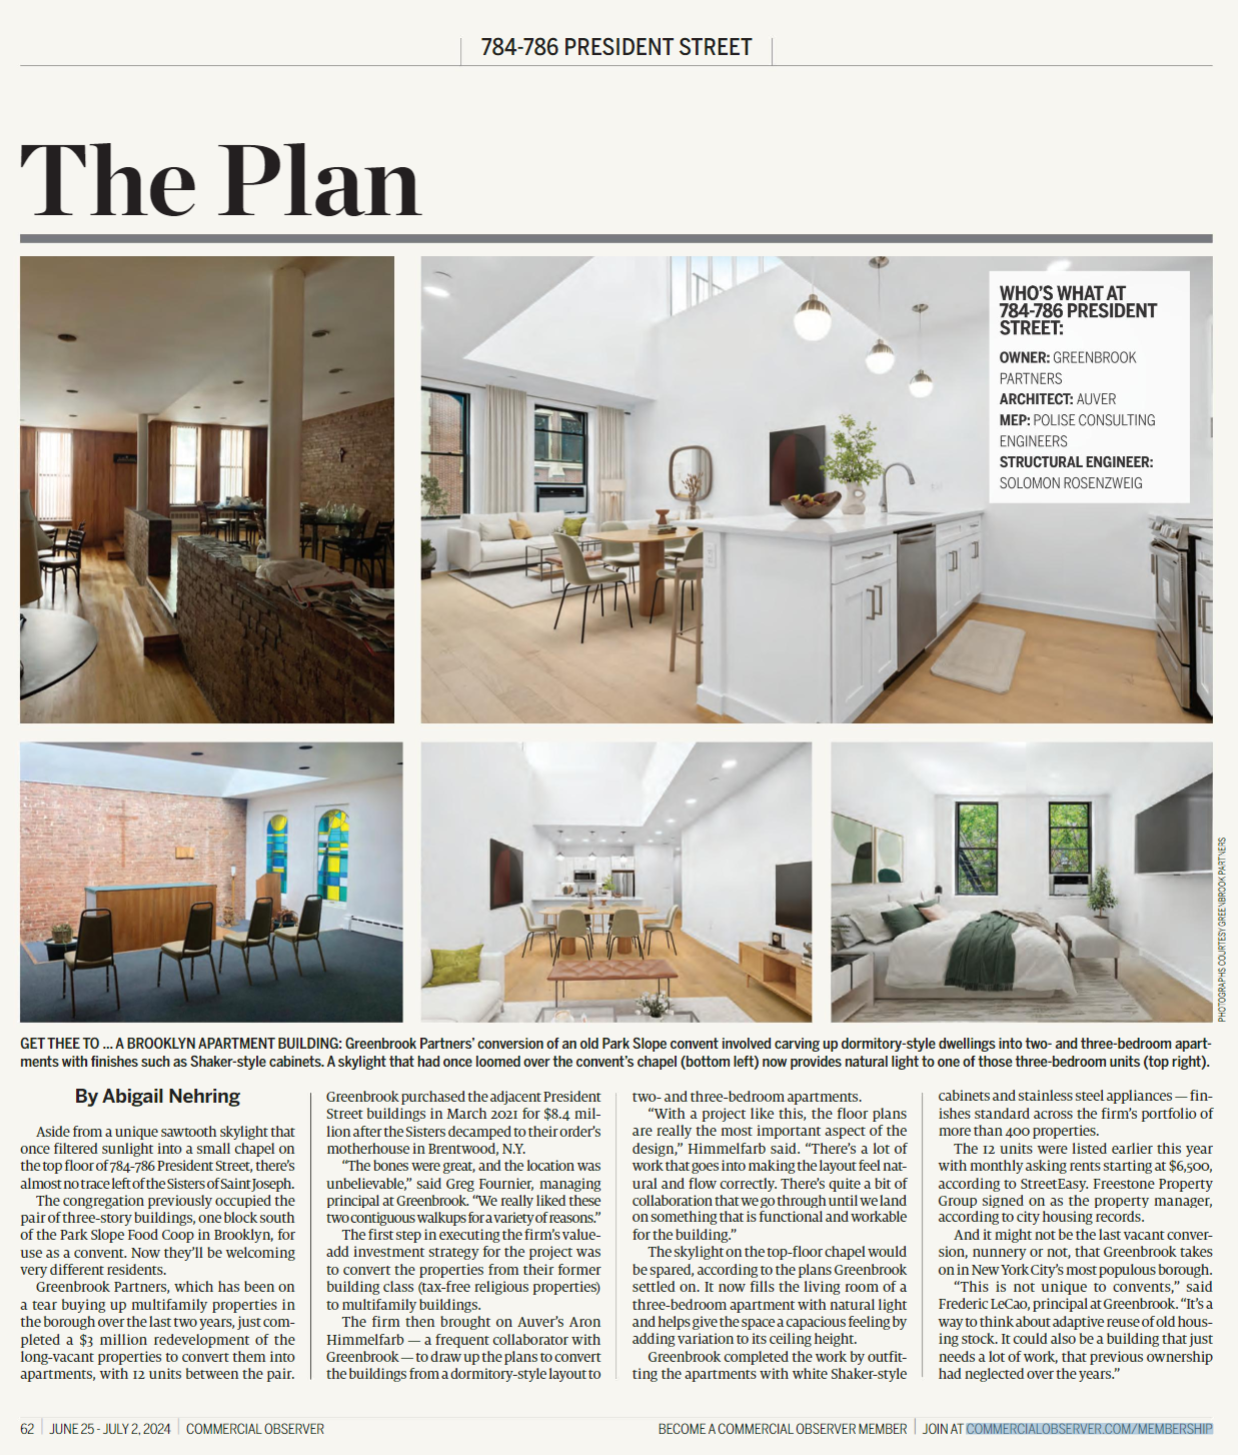
This 7,200 SF gut renovation and conversion of a former nun’s convent into a multi-family residential building with 12 apartments required extensive rehabilitation and all new building services. Existing floors were removed and replaced in order to create seamless transitions between the existing varying levels and allow for larger apartment footprints. All new building services were designed and coordinated. To retain some of the history of the building’s former use, the chapel space at the top level was reused as a dramatic living room.
Publications
Commercial Observer
Credits
Architecture: Auver
MEP Engineer: Polise Consulting Engineers
Structural Engineer: Solomon Rosenzweig, P.C.
Contractor: EMCON